What the Work Involves, Start to Finish
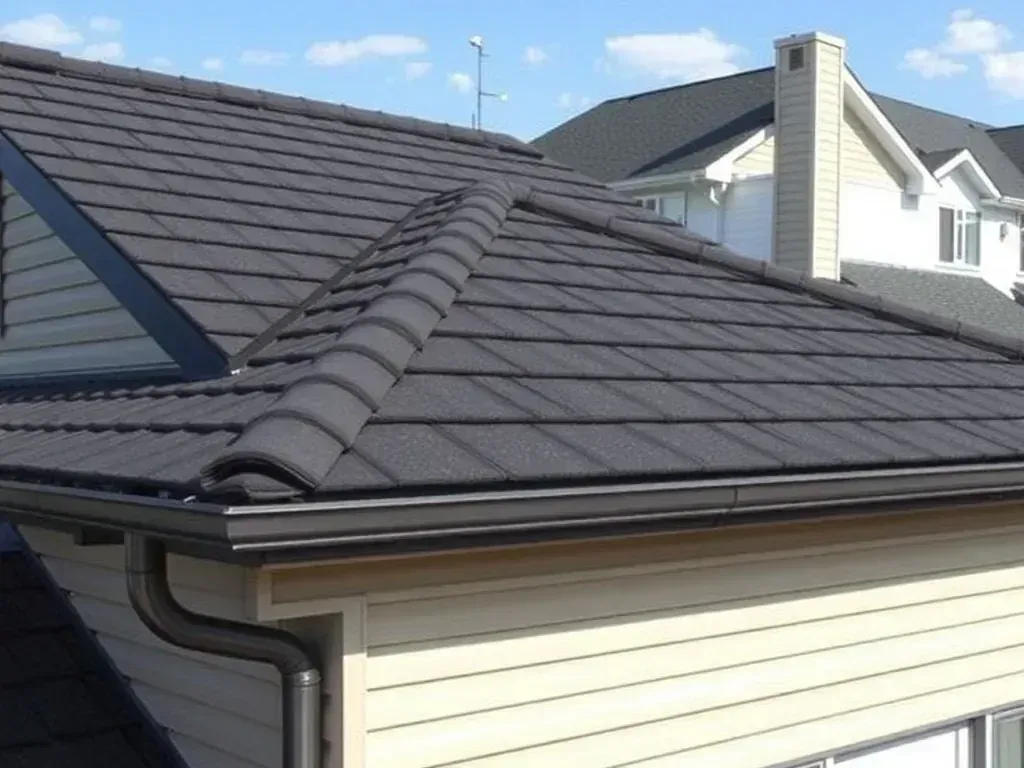
A gutter installation starts with measuring the eave line and counting the downspout drops. We roll-form seamless 5-inch and 6-inch K-style runs on site, so there are no mid-run joints to open up.
Aluminum K-style holds its shape under snow load. Half-round copper costs more and lasts longer, which is what a slate or clay tile roof above it deserves.
Every run gets a drip edge line, hangers fastened into the rafter tails, and end caps bedded in gutter sealant. We pitch each section toward its downspout so water never stands in the channel.
Leaf guards matter here. LeafFilter and Gutter Helmet style covers keep maple seed and shingle grit out of the channel. Without them, debris packs the run and water sheets over the front lip onto the fascia.
What We Inspect Before We Quote
A roof inspection for gutters is really an inspection of everything above and behind them. We check the shingle field for granule loss, probe the fascia for rot, and look at the step flashing at sidewalls.
- The fascia behind the run shows whether water has been wicking into the wood, and soft spots get replaced before new hangers go on.
- Soffit panels and soffit vents show whether attic ventilation is pulling moist air out or pushing it into the roof deck.
- Drip edge at the rake and eave shows how the old system shed water, and missing metal explains the stained siding below.
- Chimney flashing and counter-flashing get checked, because new gutters will not fix a leak that starts ten feet uphill.
- Roof pitch drives expected volume, and a steep gable roof sends more water down a valley than a low-slope hip.
Sizing Runs to the Roof Above Them
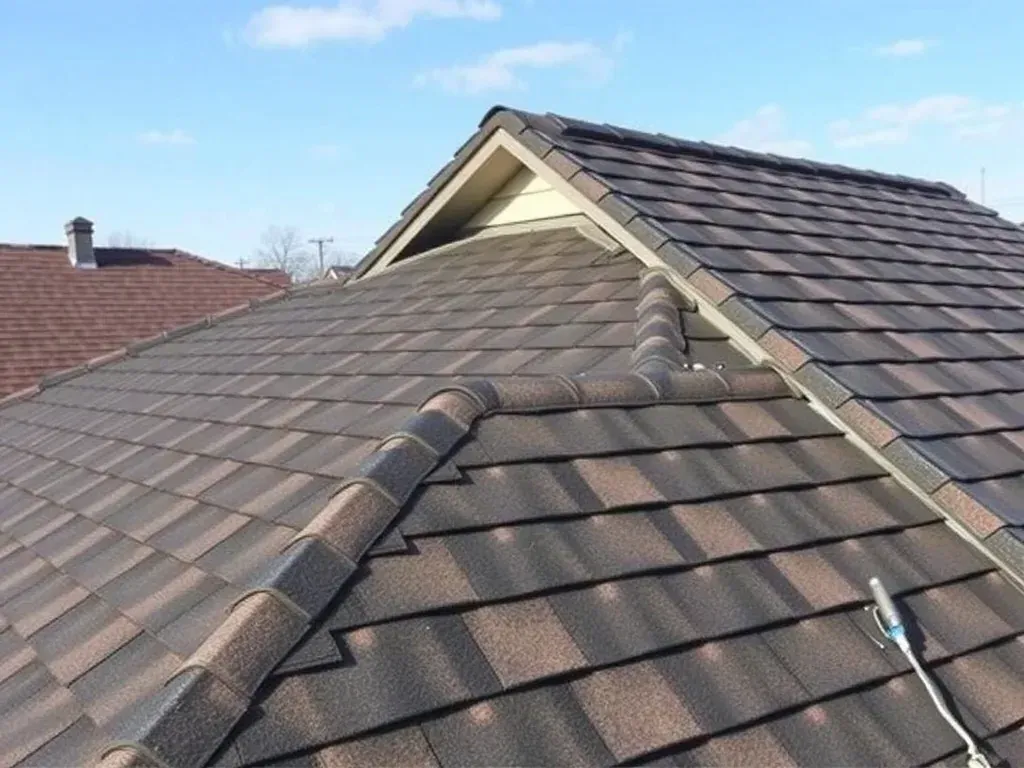
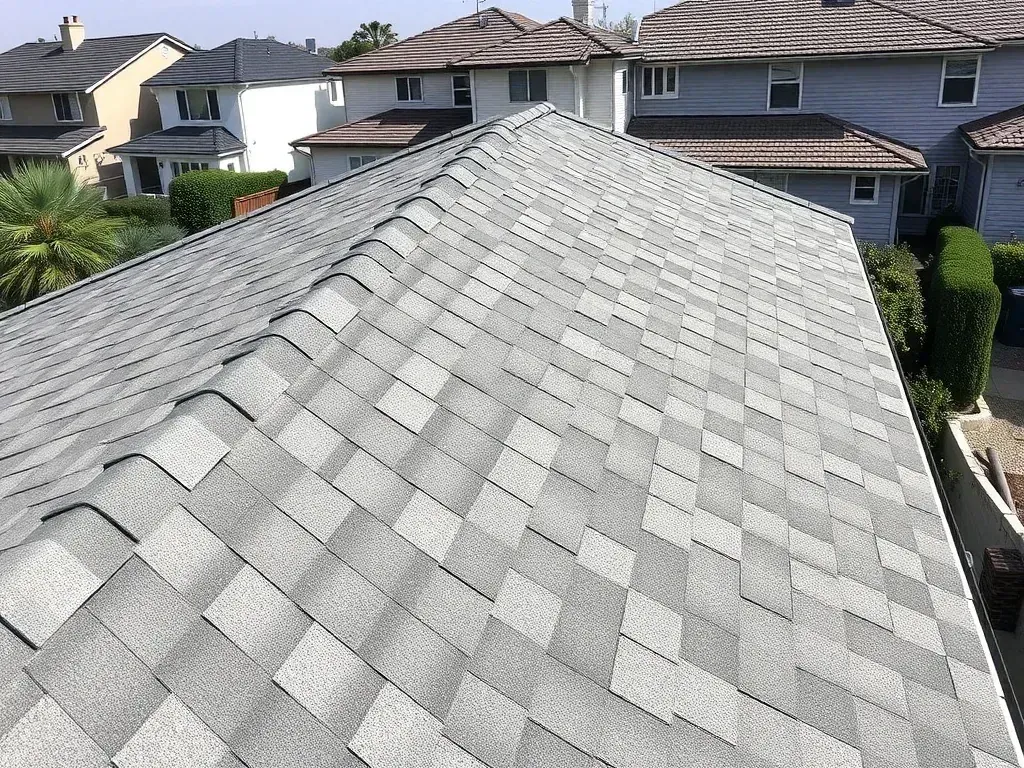
Runoff depends on what covers the roof. A three-tab shingle roof sheds less water than a slate or clay tile roof of the same footprint, so sizing cannot be copied from the house next door.
Concrete tile and clay tile release water fast, which means wider profiles and more downspouts. Wood shake and cedar shake hold moisture longer, which is why roofing felt and tar paper under them decay early.
Local Conditions That Change the Job
Newark sits in a classic ice dam climate. Freeze-thaw cycles push meltwater under shingles and into ceilings near top-floor exterior walls, so an ice-and-water shield at the eave is not optional here.
This city gets 46 to 50 inches of precipitation in a normal year, and one nor'easter can drop a foot of snow. Snow guards above a long run keep sliding snow from tearing the assembly off the fascia.
Older two- and three-family houses in the Ironbound and Weequahic still carry original wood fascia and undersized 4-inch gutters. Refitting means replacing that wood, resealing the soffit, and re-anchoring each hanger into sound lumber.
Where Water Enters Above the Gutter
Half the calls we take about gutter leaks turn out to be roof leaks. Water wicks past a pipe boot, seeps under chimney flashing, or runs off a valley onto a seam. A roofer who only looks at the channel is guessing.
- A cracked pipe flashing or vent boot at a plumbing stack is the most common single-point leak we find on a Newark rooftop.
- Counter-flashing pulled out of brick lets water behind the step flashing, where insulation and rafters stay wet.
- A skylight or dormer framed into a steep pitch needs apron flashing and a cricket, or it leaks at the uphill corner.
- On flat sections, mastic and roof cement are a patch, not a fix; the real answer is new membrane and waterproofing.
- Ridge cap and ridge vent nails back out before the field shingles show wear, especially on a wind-exposed ridge.
- Rot in the sheathing, plywood, or OSB decking reaches the truss, rafter, or joist below long before it stains your ceiling.
Tools, Timelines, and What Drives the Price
We work off ladders and scaffold with a safety harness. The truck carries a roofing square, pry bar, roofing shovel, nail gun, and air compressor.
A dumpster sits on site for tear-off debris, and we keep caulk, adhesive, and screws on hand. Fastener length matters on a hanger the way it does on a shingle course.
- A straight one-story run on a gable roof is a one-day job; a three-story mansard or gambrel with dormers runs two to three days.
- Fascia and soffit replacement adds labor, since we pull the old run, cut back rot, and prime new wood before it goes up.
- New Jersey building code governs downspout sizing and how close a discharge can sit to a property line; we detail that on the quote.
- Steep pitch, multiple valleys, and second-story runs need scaffold and harness time, which changes the labor hours.
- A flat membrane section needs a scupper and coping detail instead of a hanging gutter, and that is a separate line item.
Some houses have details worth flagging rather than patching: a canopy or awning over a side door, a deep overhang dumping onto a lower roof, a rear verge that collects leaves.
On tile or metal panel roofs, battens and counterbattens hold the covering off the decking, and the substrate has to be sound first. Weatherproofing a lower roof that takes upper-roof runoff is its own scope, not a gutter add-on.